From the moment the homeowners first stepped inside, they knew this would be a place where their family could grow. This five-bedroom, two-bathroom home offered the right mix of comfort, practicality and location - close to reputable schools, local shops, and parks where the kids could play safely.
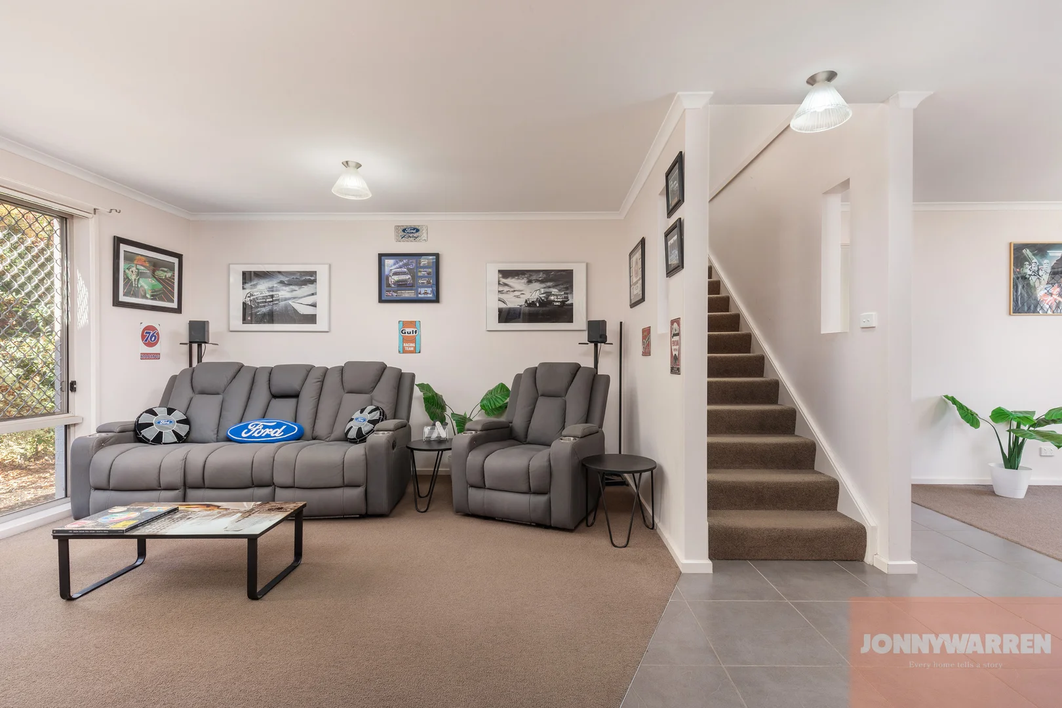
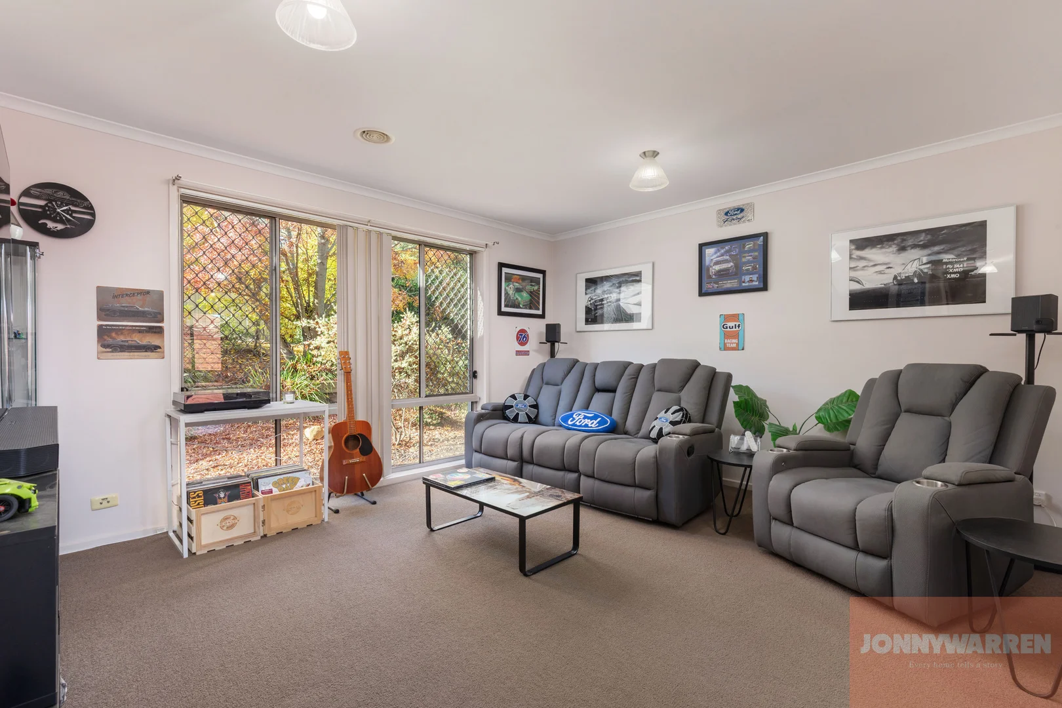
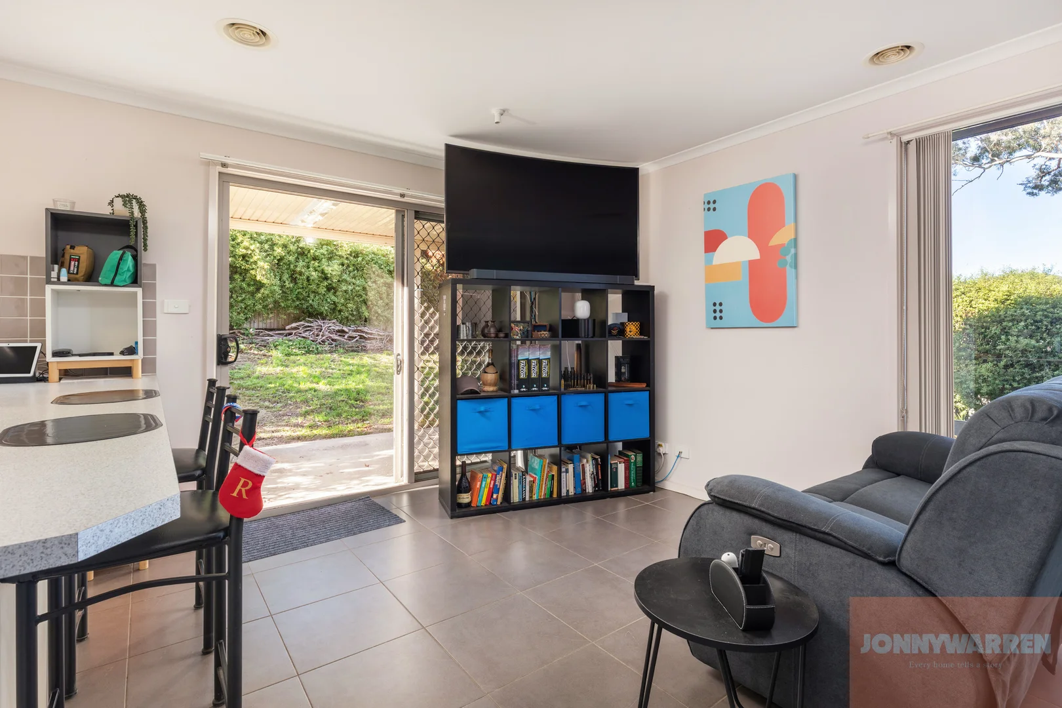
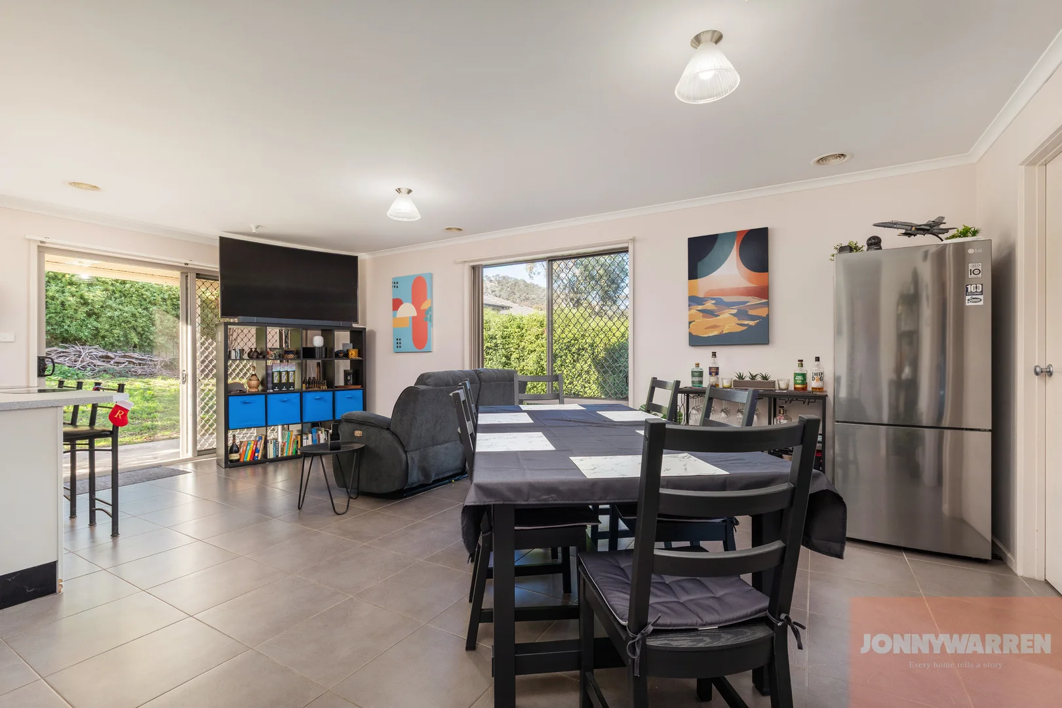
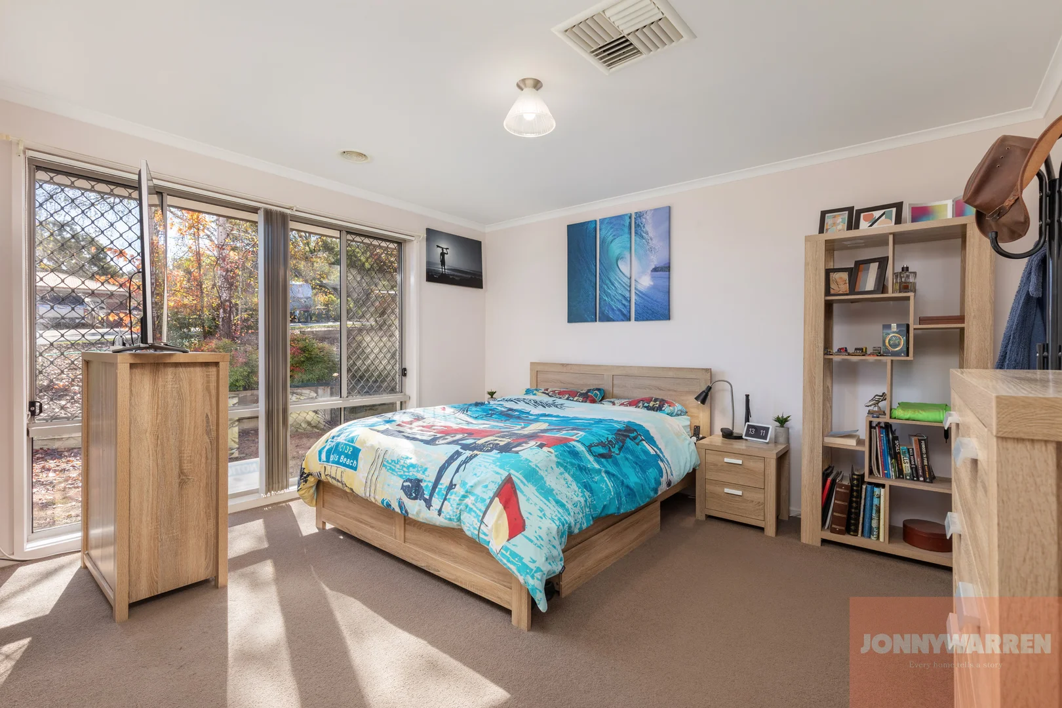
Inside, the layout is designed for everyday family life. The main living area provides a relaxed space to come together, while the kitchen and dining area creates a natural hub for family meals and conversation. The rumpus room provided the family with valuable flexibility over the years. It was used as a playroom when the children were younger, a quiet space for study later on, and could easily serve as a fifth bedroom for larger families or visiting guests. Each of the bedrooms is carpeted for comfort, offering a warm and inviting feel. The main bedroom includes its own ensuite, giving parents a little extra privacy and convenience.
Outdoors, the established and landscaped garden has been well cared for over the years, creating a private setting for family gatherings or weekend downtime. The pergola provides shade and shelter, making it ideal for entertaining or enjoying the outdoors throughout the seasons.
The location has been one of the family's favourite aspects of living here - with everything they needed close by and a friendly community that made life easy. As they prepare to move on, the homeowners reflect on a property that has met their needs through every stage - practical, comfortable, and ready for another family to enjoy just as much as they have.
Key Features:
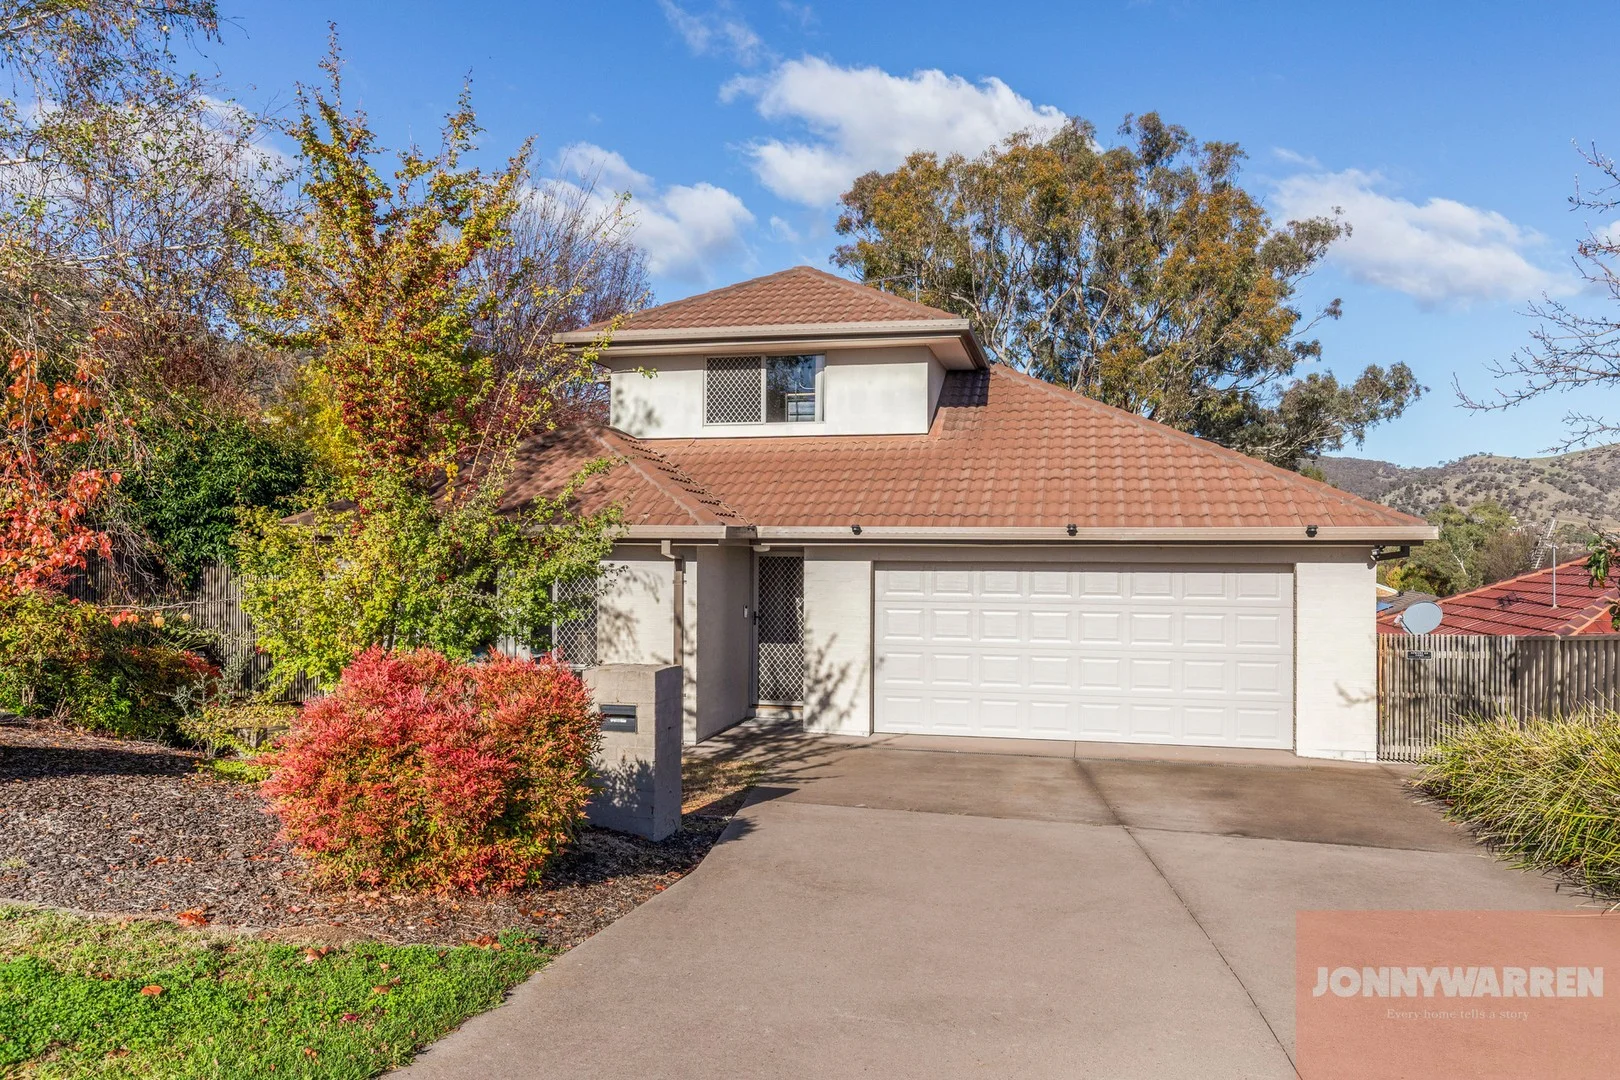
- Five-bedroom, two- bathroom, two storey family home
- Main bedroom ft. carpet & built-in wardrobe & ensuite
- Ensuite ft. sink, separate shower & toilet
- Three additional bedrooms upstairs ft. carpet & built-in robes
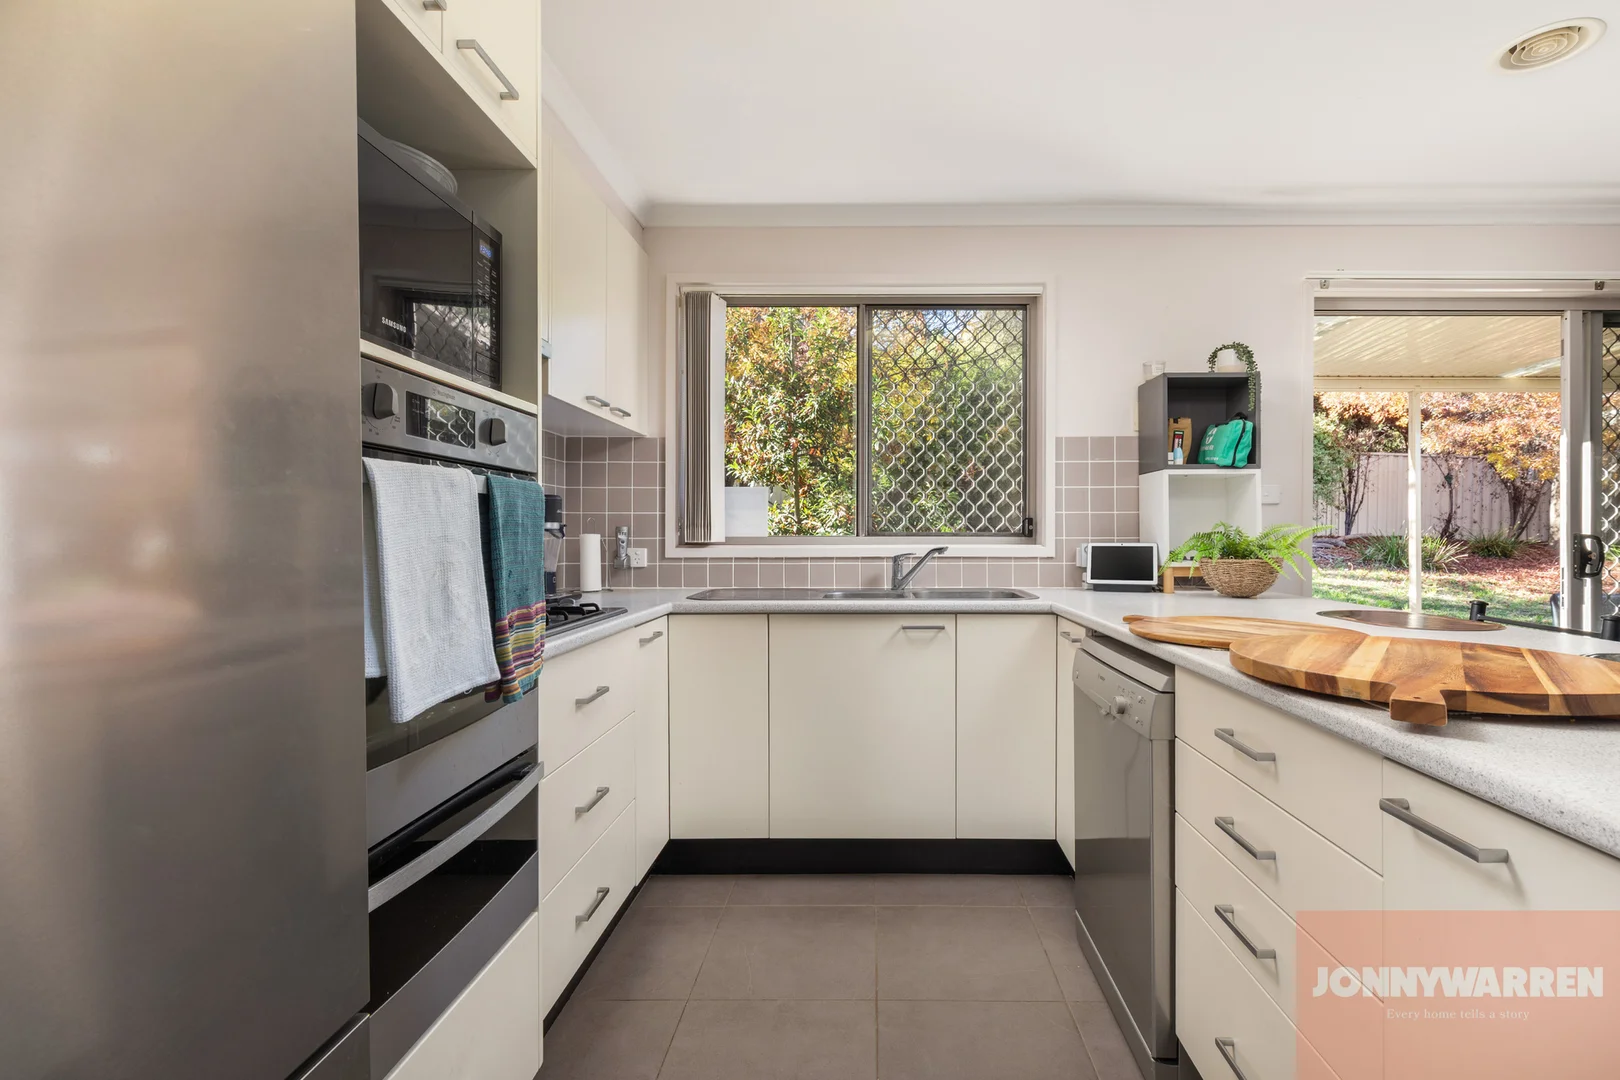
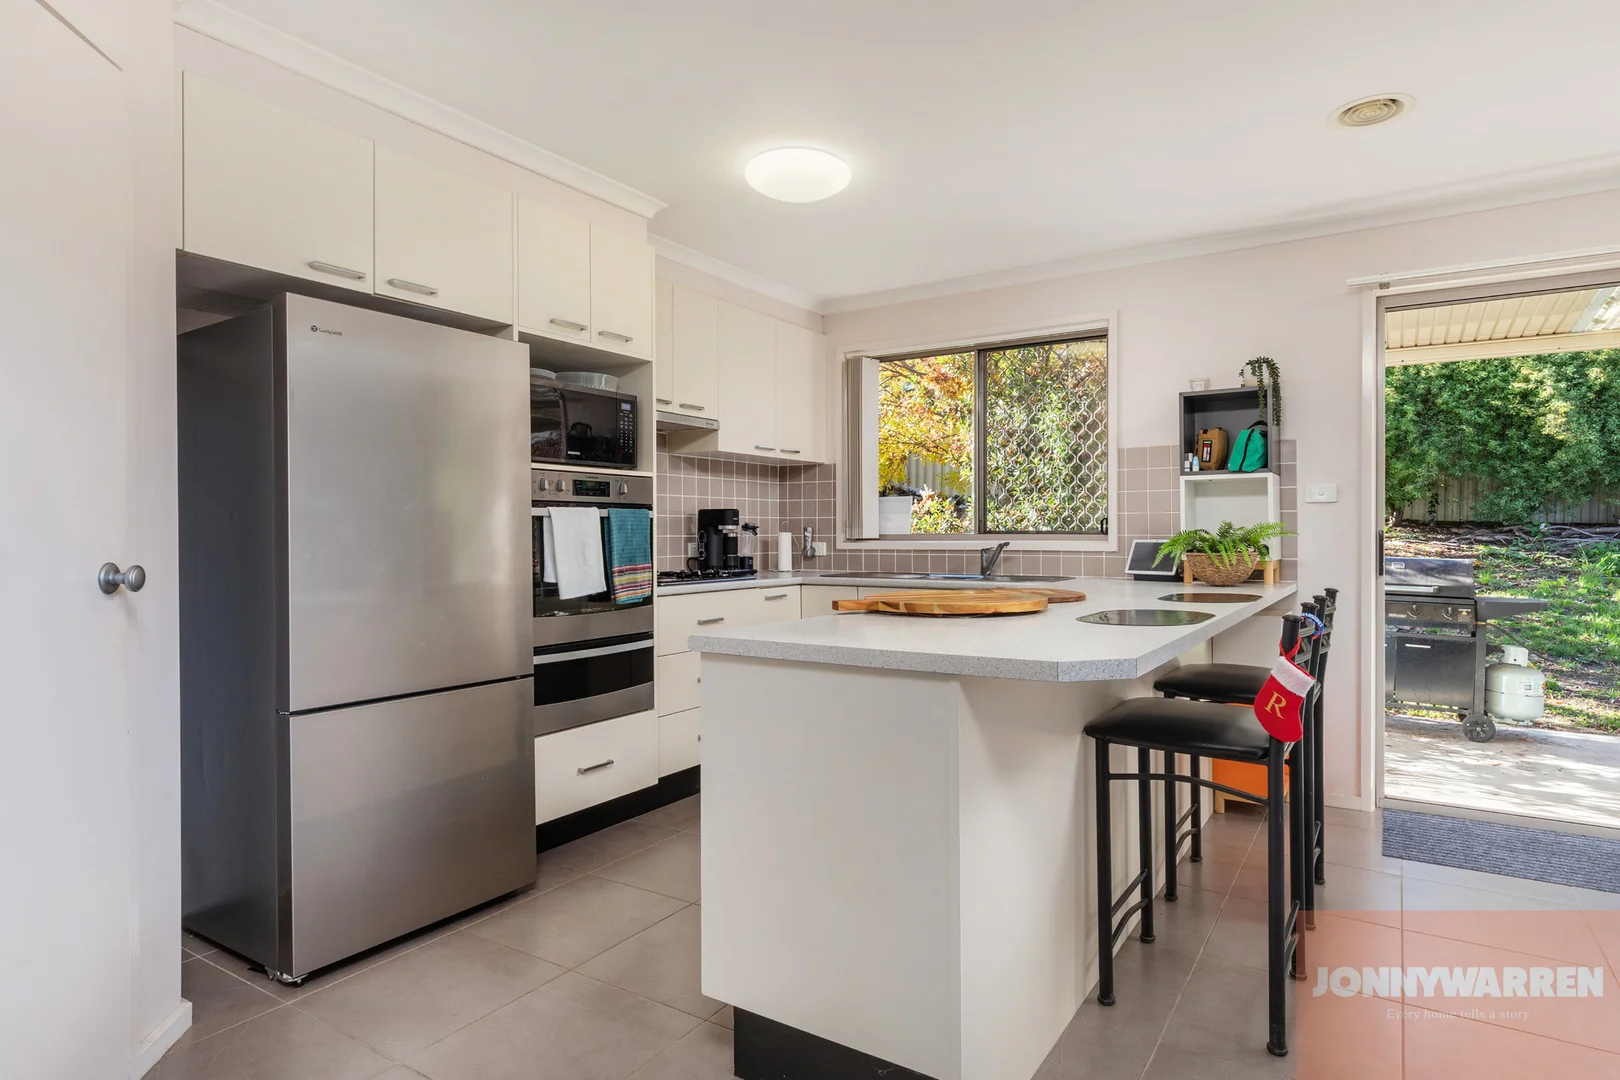
- Spacious kitchen & dining ft. dual sinks, plenty of storage, breakfast bar & direct pergola access
- Formal dining area
- Spacious living area
- Flexible rumpus room for entertaining or fifth bedroom
- Carpet throughout
- Tiled flooring throughout
- Main bathroom upstairs ft. built-in bath-tub, separate shower & segregated toilet
- Powder room on the ground floor
- Laundry area ft. direct external access
- Secure two-car garage
- Established landscaped garden
Key Details:
- DHA Lease Date Expiry: 29/05/2028
- Year Built: 2006
- EER: 4.5 stars
- Approx. Block Size: 784 sqm
- Approx. Living Size: 249.66 sqm
- Lower Level: 139.54 sqm
- Upper Level: 71.02 sqm
- Garage: 39.10 sqm
- Approx. Council Rates: $916 per quarter
- Current Rental Return: $840 per week
Disclaimer:
Please note that while all care has been taken regarding general information and marketing information compiled for this advertisement, Jonny Warren Properties does not accept responsibility and disclaim all liabilities regarding any errors or inaccuracies contained herein. Figures quoted above are approximate values based on available information. We encourage prospective parties to rely on their own investigation and in-person inspections to ensure this property meets their individual needs and circumstances.
Interested? Have our team call you back
Leave your name and mobile — our team will be in touch about Conder ACT 2906, usually within minutes.
We use essential cookies to run this website and optional analytics and advertising
cookies (Google Analytics, Google Ads, Meta Pixel) to understand how the site is used
and to measure our marketing. By continuing to use the site you consent to our use of
cookies as described in our Privacy Policy. You can
disable non-essential cookies in your browser settings.

 1 / 8
1 / 8